Search

Leave a Message

Thank you for your message. I will be in touch with you shortly.

19559 Sandcastle DR
19559 Sandcastle DR
19559 Sandcastle DR
19559 Sandcastle DR
19559 Sandcastle DR
19559 Sandcastle DR
19559 Sandcastle DR
19559 Sandcastle DR
19559 Sandcastle DR
19559 Sandcastle DR
19559 Sandcastle DR
19559 Sandcastle DR
19559 Sandcastle DR
19559 Sandcastle DR
19559 Sandcastle DR
19559 Sandcastle DR
19559 Sandcastle DR
19559 Sandcastle DR
19559 Sandcastle DR
19559 Sandcastle DR
19559 Sandcastle DR
19559 Sandcastle DR
19559 Sandcastle DR
19559 Sandcastle DR
19559 Sandcastle DR
19559 Sandcastle DR
19559 Sandcastle DR
19559 Sandcastle DR
19559 Sandcastle DR
19559 Sandcastle DR
19559 Sandcastle DR
19559 Sandcastle DR
19559 Sandcastle DR
19559 Sandcastle DR
19559 Sandcastle DR
19559 Sandcastle DR
19559 Sandcastle DR
19559 Sandcastle DR
19559 Sandcastle DR
19559 Sandcastle DR
SEE ALL PHOTOS
19559 Sandcastle DR
19559 Sandcastle DR
19559 Sandcastle DR
19559 Sandcastle DR
19559 Sandcastle DR
19559 Sandcastle DR
19559 Sandcastle DR
19559 Sandcastle DR
19559 Sandcastle DR
19559 Sandcastle DR
19559 Sandcastle DR
19559 Sandcastle DR
19559 Sandcastle DR
19559 Sandcastle DR
19559 Sandcastle DR
19559 Sandcastle DR
19559 Sandcastle DR
19559 Sandcastle DR
19559 Sandcastle DR
19559 Sandcastle DR
19559 Sandcastle DR
19559 Sandcastle DR
19559 Sandcastle DR
19559 Sandcastle DR
19559 Sandcastle DR
19559 Sandcastle DR
19559 Sandcastle DR
19559 Sandcastle DR
19559 Sandcastle DR
19559 Sandcastle DR
19559 Sandcastle DR
19559 Sandcastle DR
19559 Sandcastle DR
19559 Sandcastle DR
19559 Sandcastle DR
19559 Sandcastle DR
19559 Sandcastle DR
19559 Sandcastle DR
19559 Sandcastle DR
19559 Sandcastle DR
Courtesy of Christies Intl Real Estate Lone Star, Courtney Hohl Listing Contact: (512) 270-8586 
For Sale

19559 Sandcastle DR

19559 Sandcastle DR, Spicewood, TX 78669

$3,495,000
This property comes with a BOAT SLIP!!
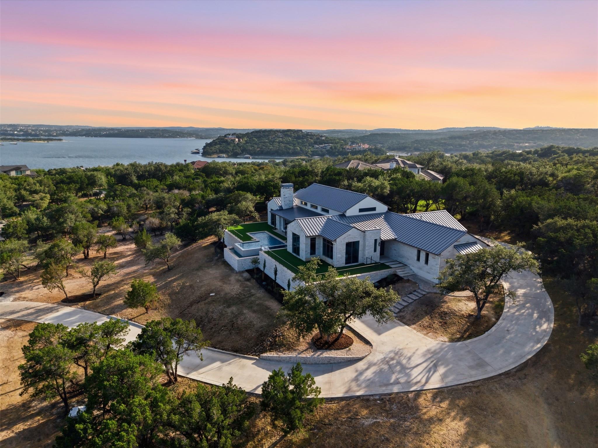
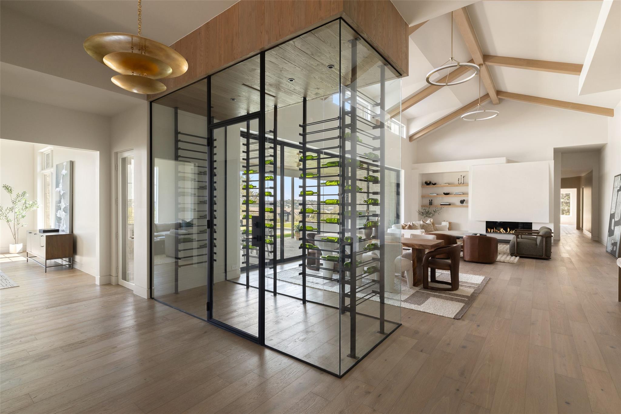
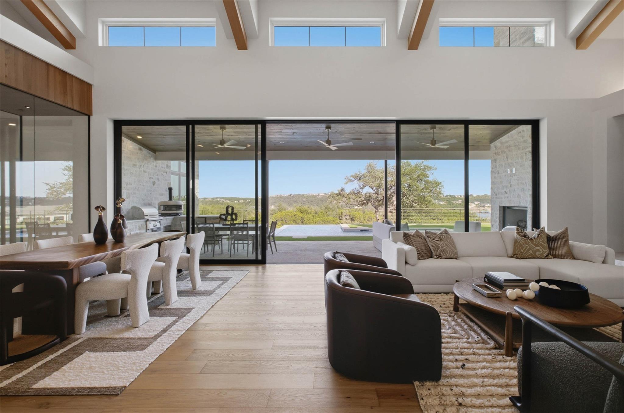
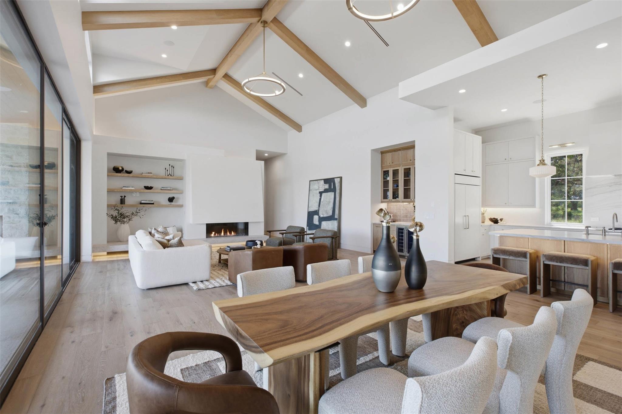
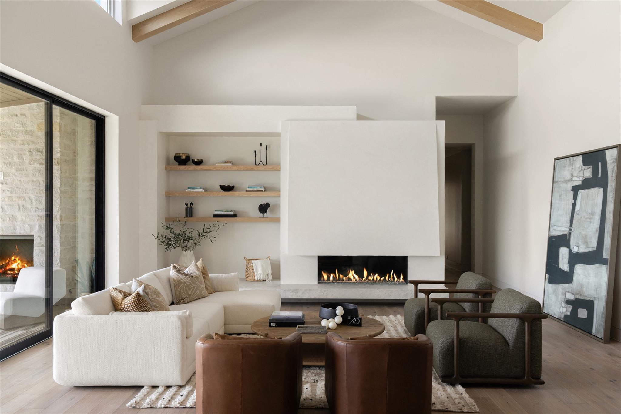
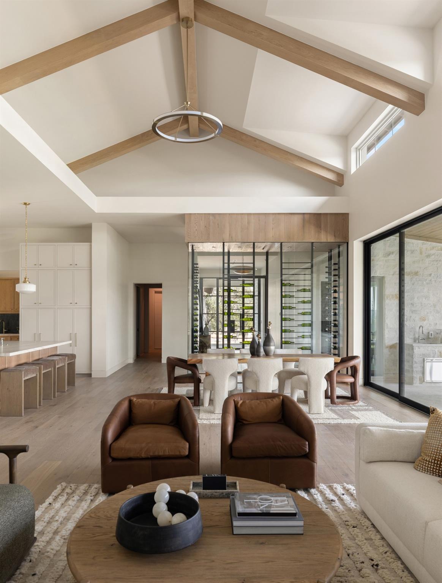
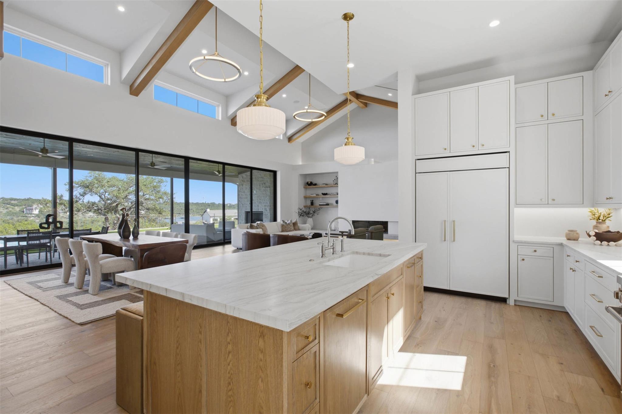
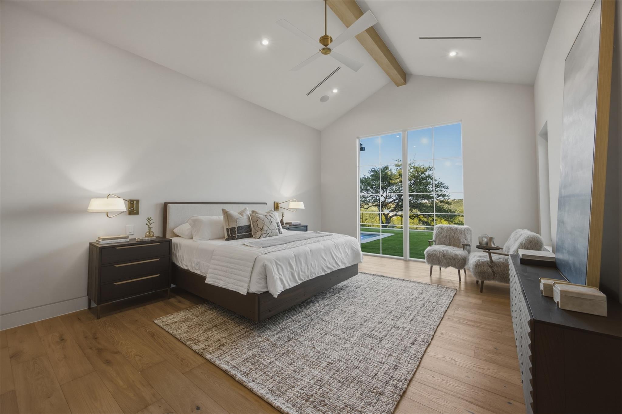
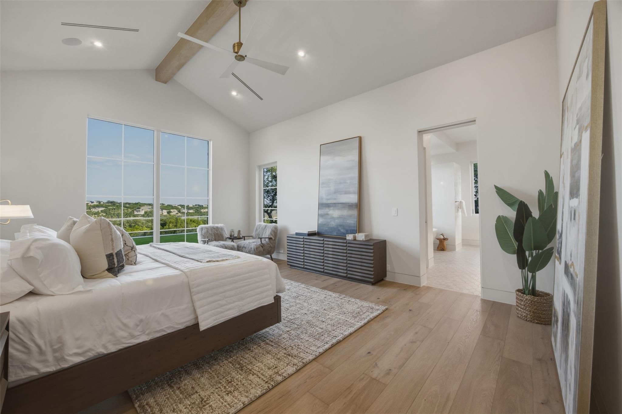
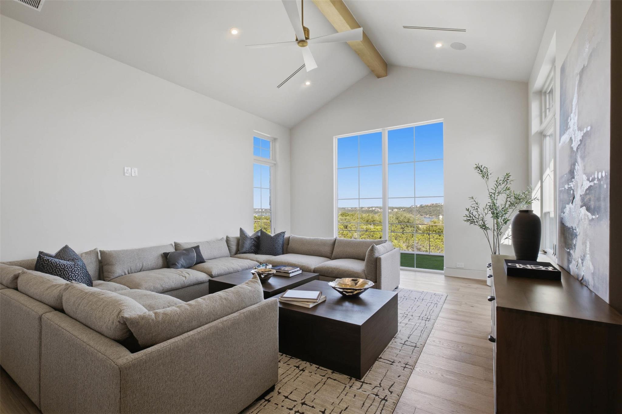
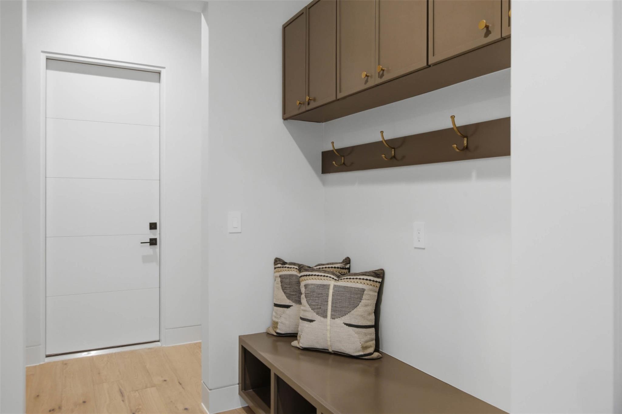
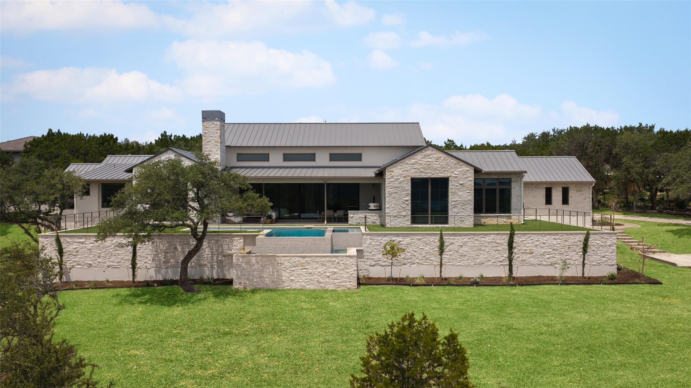
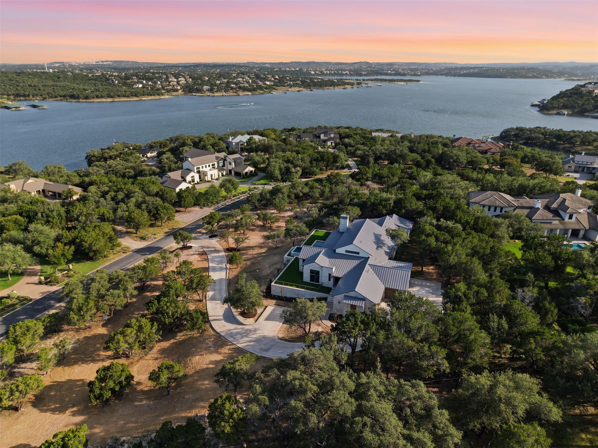
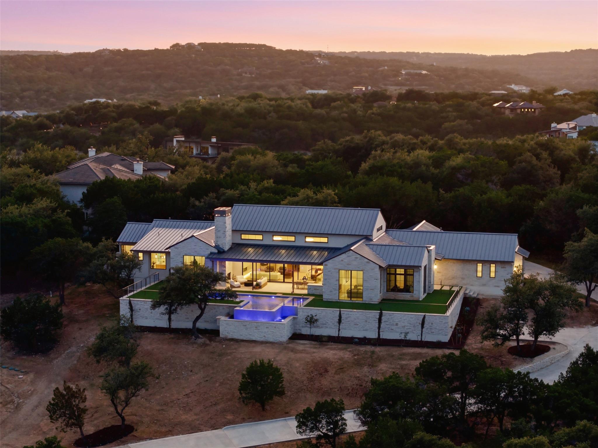
Perched above the deep waters of Lake Travis in the gated enclave of The Coves, this exceptional Spicewood estate offers a rare blend of privacy, master-class design, and resort-style living. Built by County Line Custom Homes and designed by Geschke Group Architecture, the single-story layout spans 4,600 square feet tailored for effortless living and unforgettable views. From the moment you enter, a continuous wall of floor-to-ceiling glass sliders dissolves the boundary between indoors and out, framing sweeping Hill Country vistas and filling the home with natural light. The soaring cathedral ceilings with warm white-oak beams crown the expansive great room, where a minimalist stone fireplace serves as a stunning focal point.
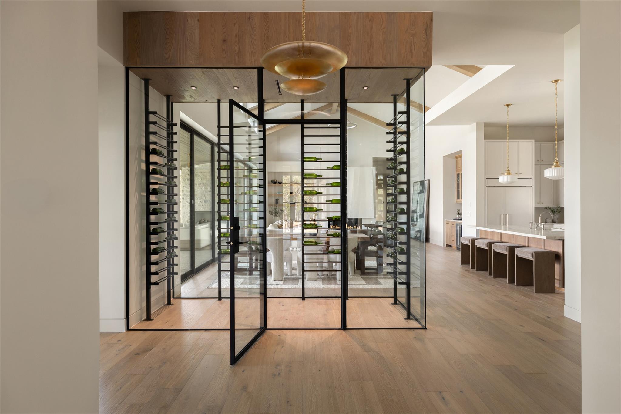
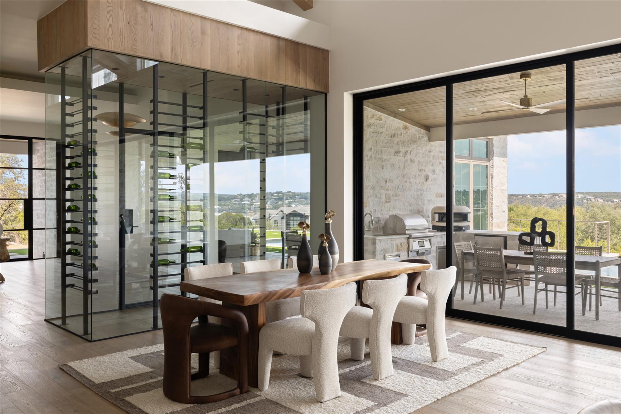
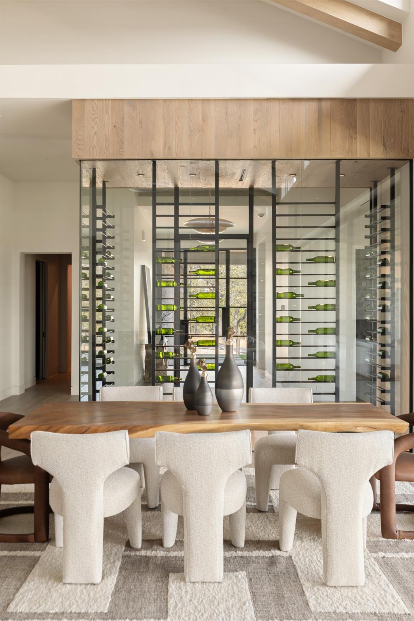
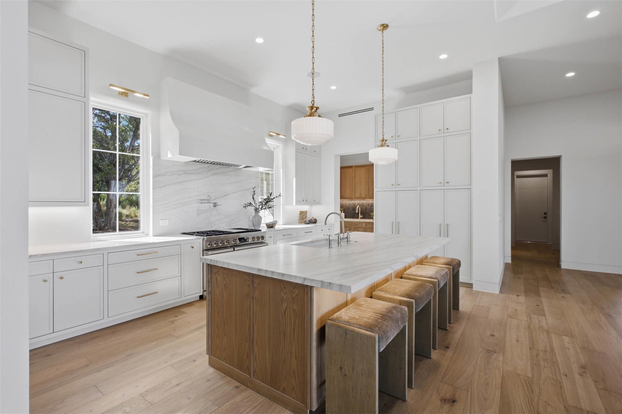
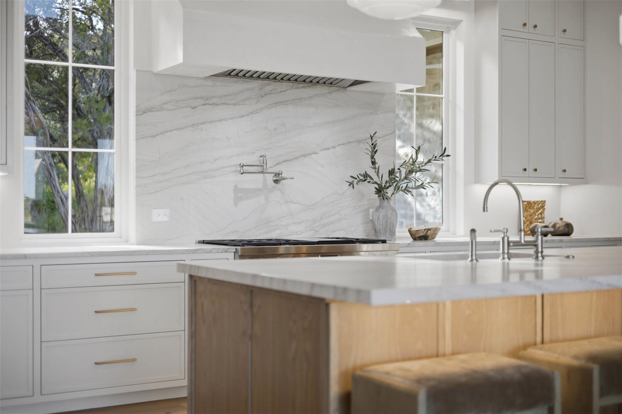
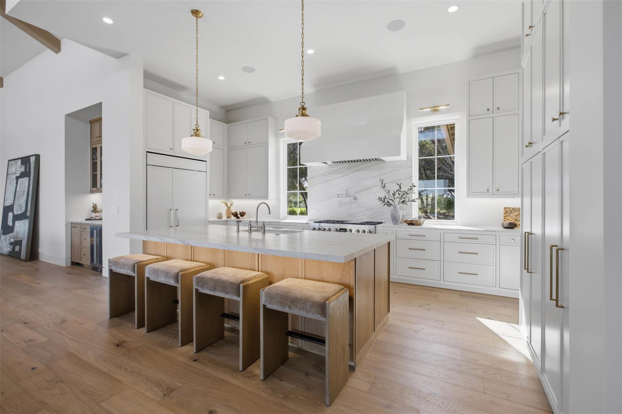
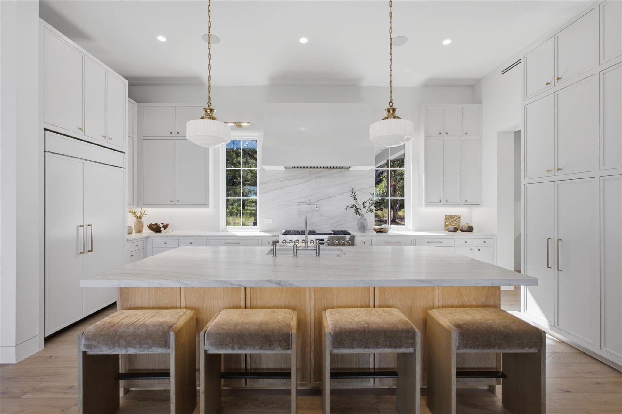
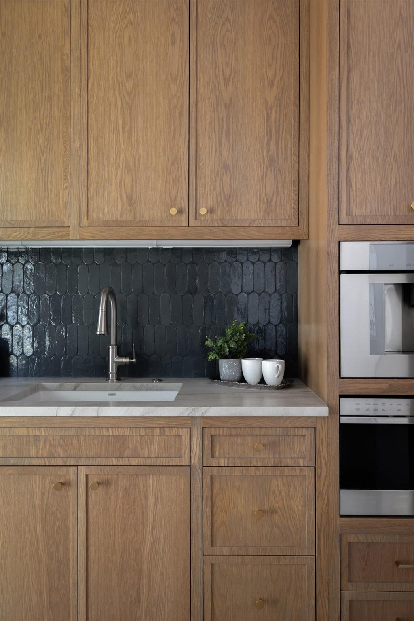
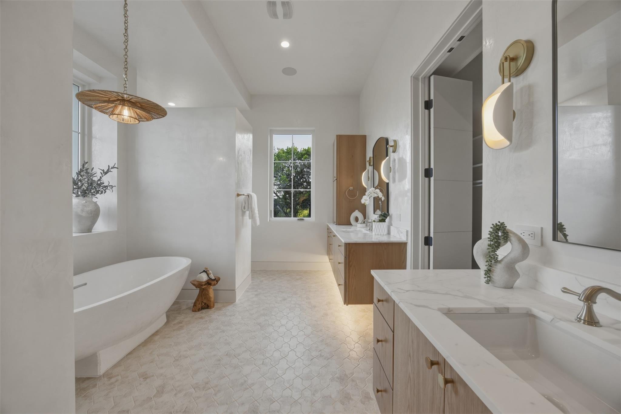
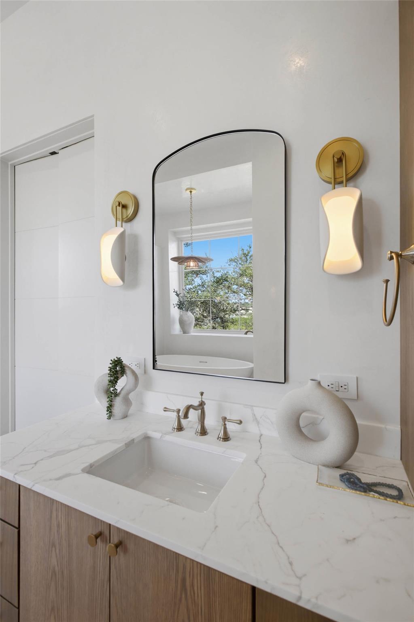
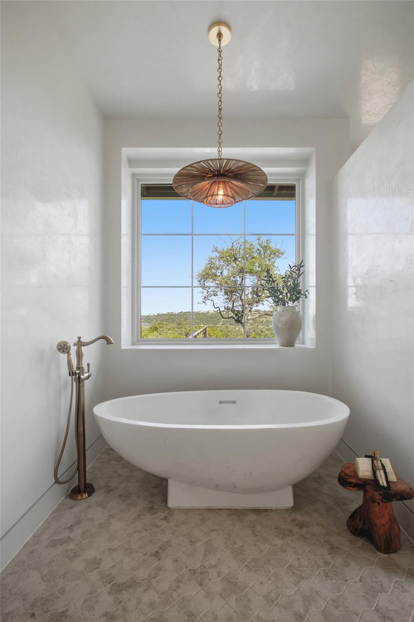
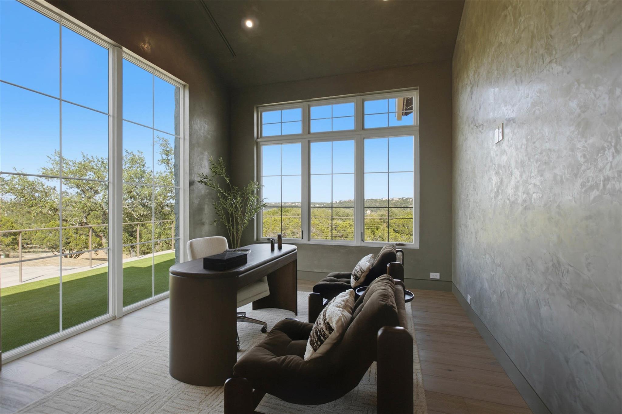
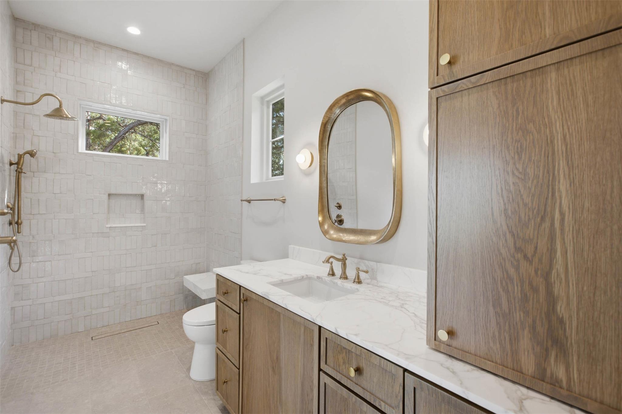
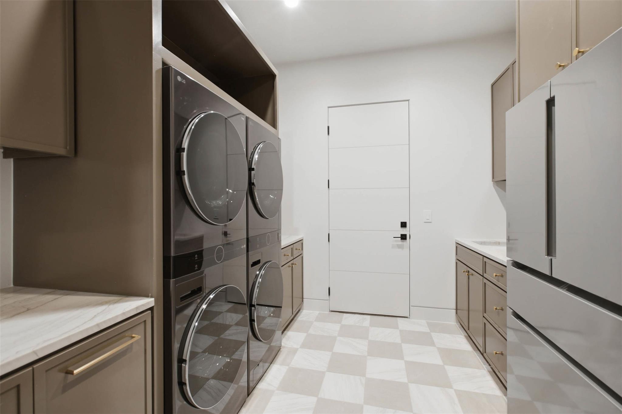
The epicurean kitchen is a chef's dream, centering around a massive waterfall island and equipped with flat-panel oak cabinetry, premium stone countertops, a full-height slab backsplash, and a butler's pantry. Nearby, a dramatic glass wine room adds a striking modern focal point to the open dining space. The thoughtfully arranged footprint spaces out the living areas perfectly, including a private study, a dedicated game room, and a secluded primary suite that serves as a peaceful escape, complete with a picture window overlooking the lake and a spa-inspired bath.
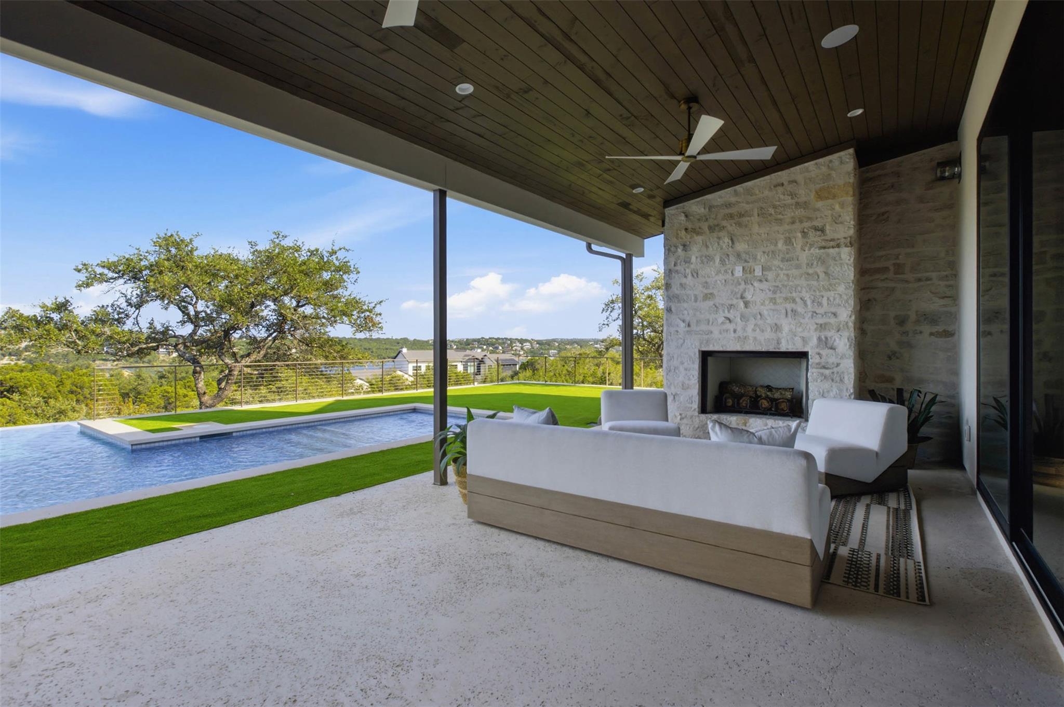
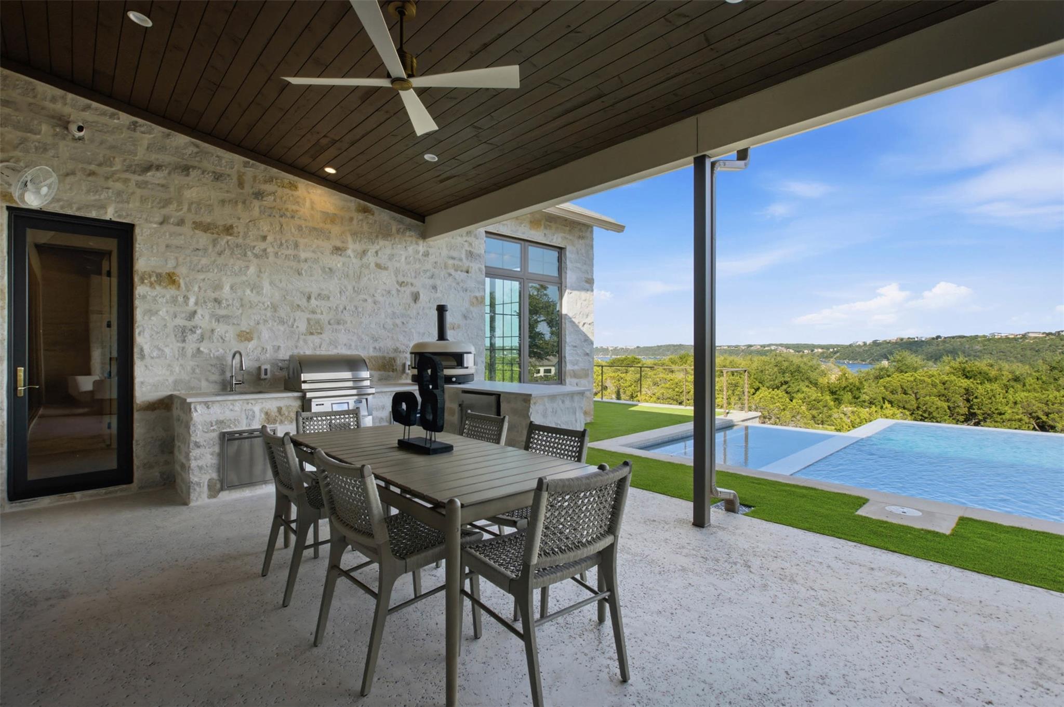
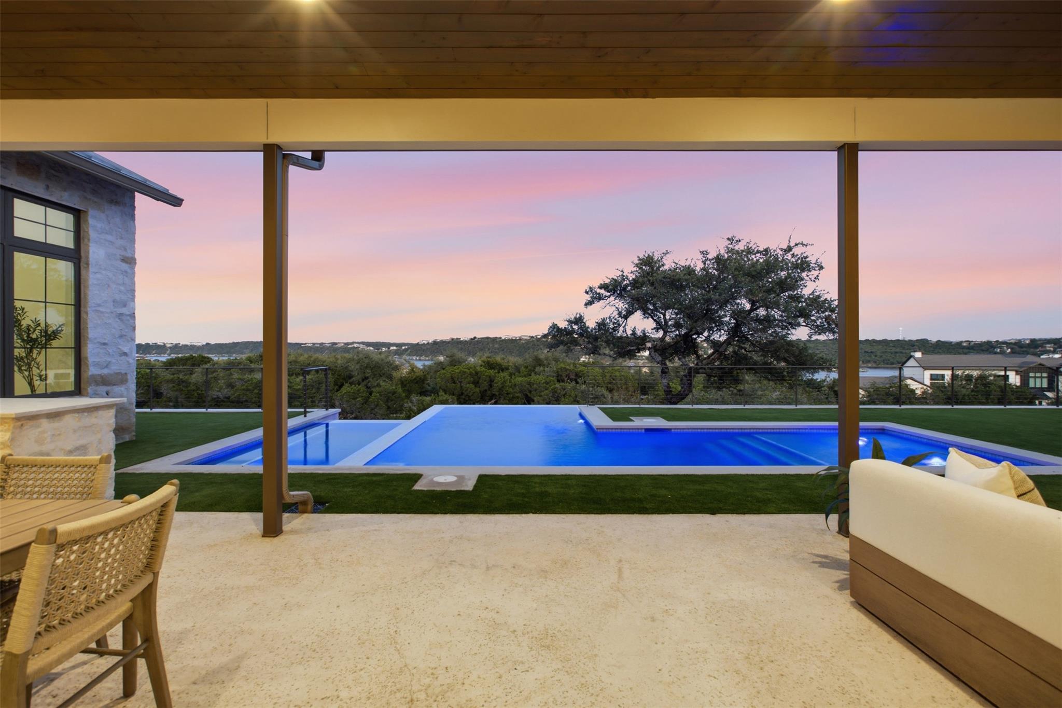
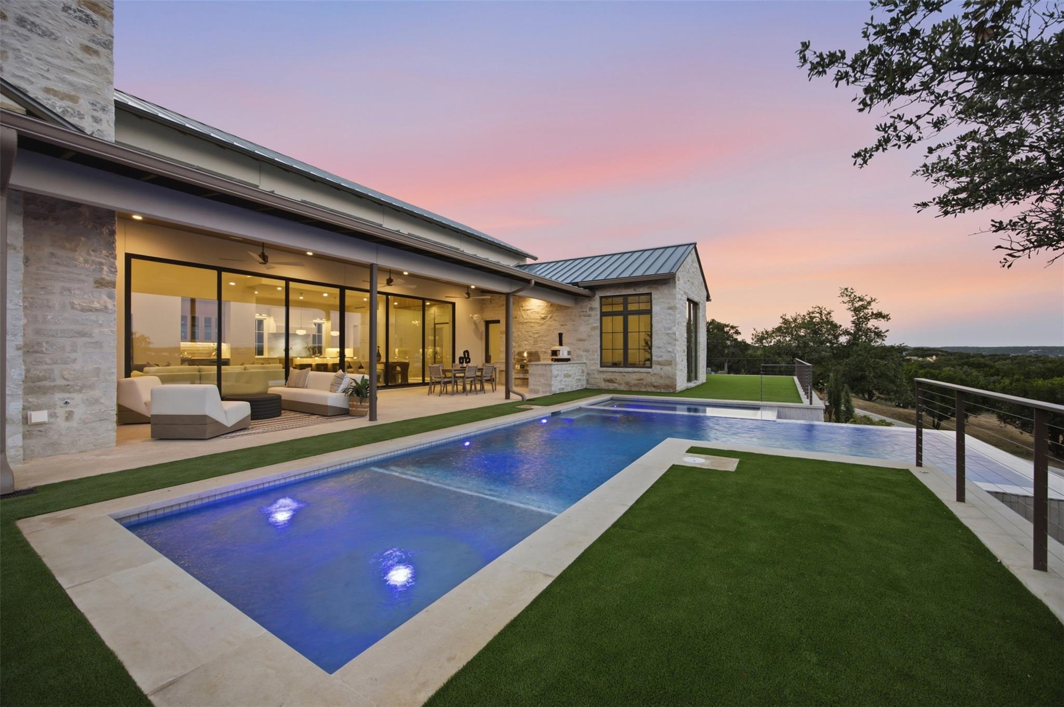
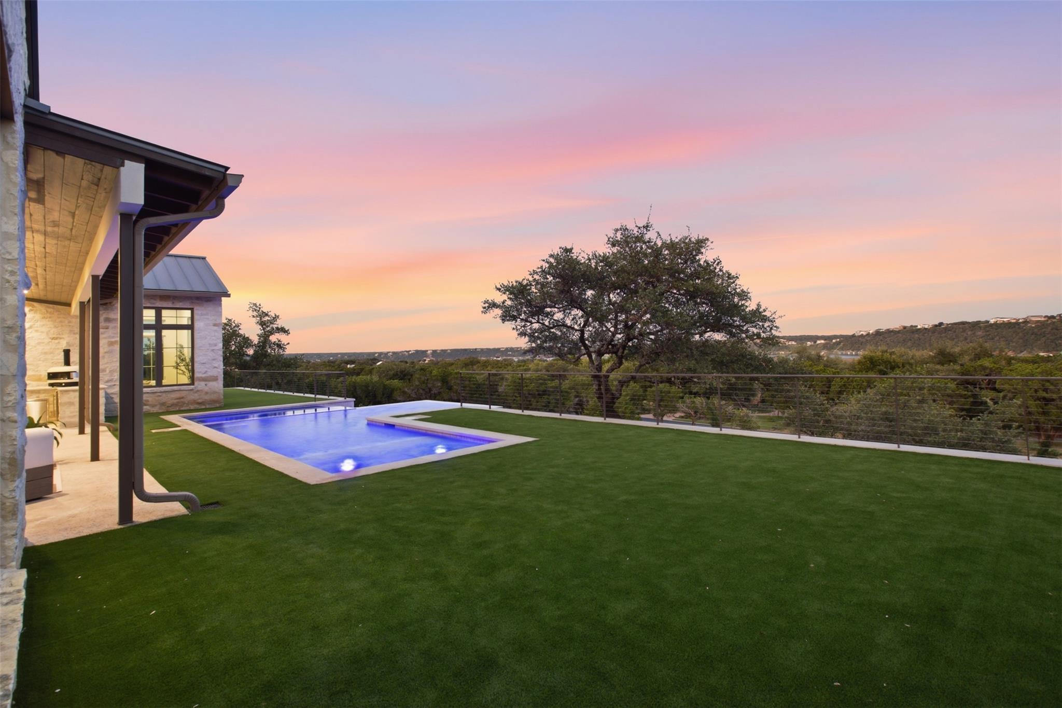
The interior spaces flow seamlessly to an expansive, covered outdoor veranda with its own stone fireplace and outdoor kitchen. Just beyond, the backyard transitions into a private luxury resort featuring a spectacular tiered, negative-edge pool with a cascading stone waterfall, and manicured landscaping set on 2.3 acres. Complete with a split 3-car garage, a dedicated boat slip, and access to premier community amenities like a marina, waterfront park, tennis, and pickleball courts, this estate delivers an unmatched standard of luxury within the highly acclaimed Lake Travis ISD.

4
beds

5
baths

4,600 Sq.Ft. LIVING AREA

2.34 Acres lot

Courtney Hohl

Courtney Hohl

Features & Amenities

Interior

  • total bedrooms4
  • Total bathrooms5
  • full bathrooms4
  • half bathroom1
  • Flooring Tile, Wood
  • Fireplace Living Room, Outside
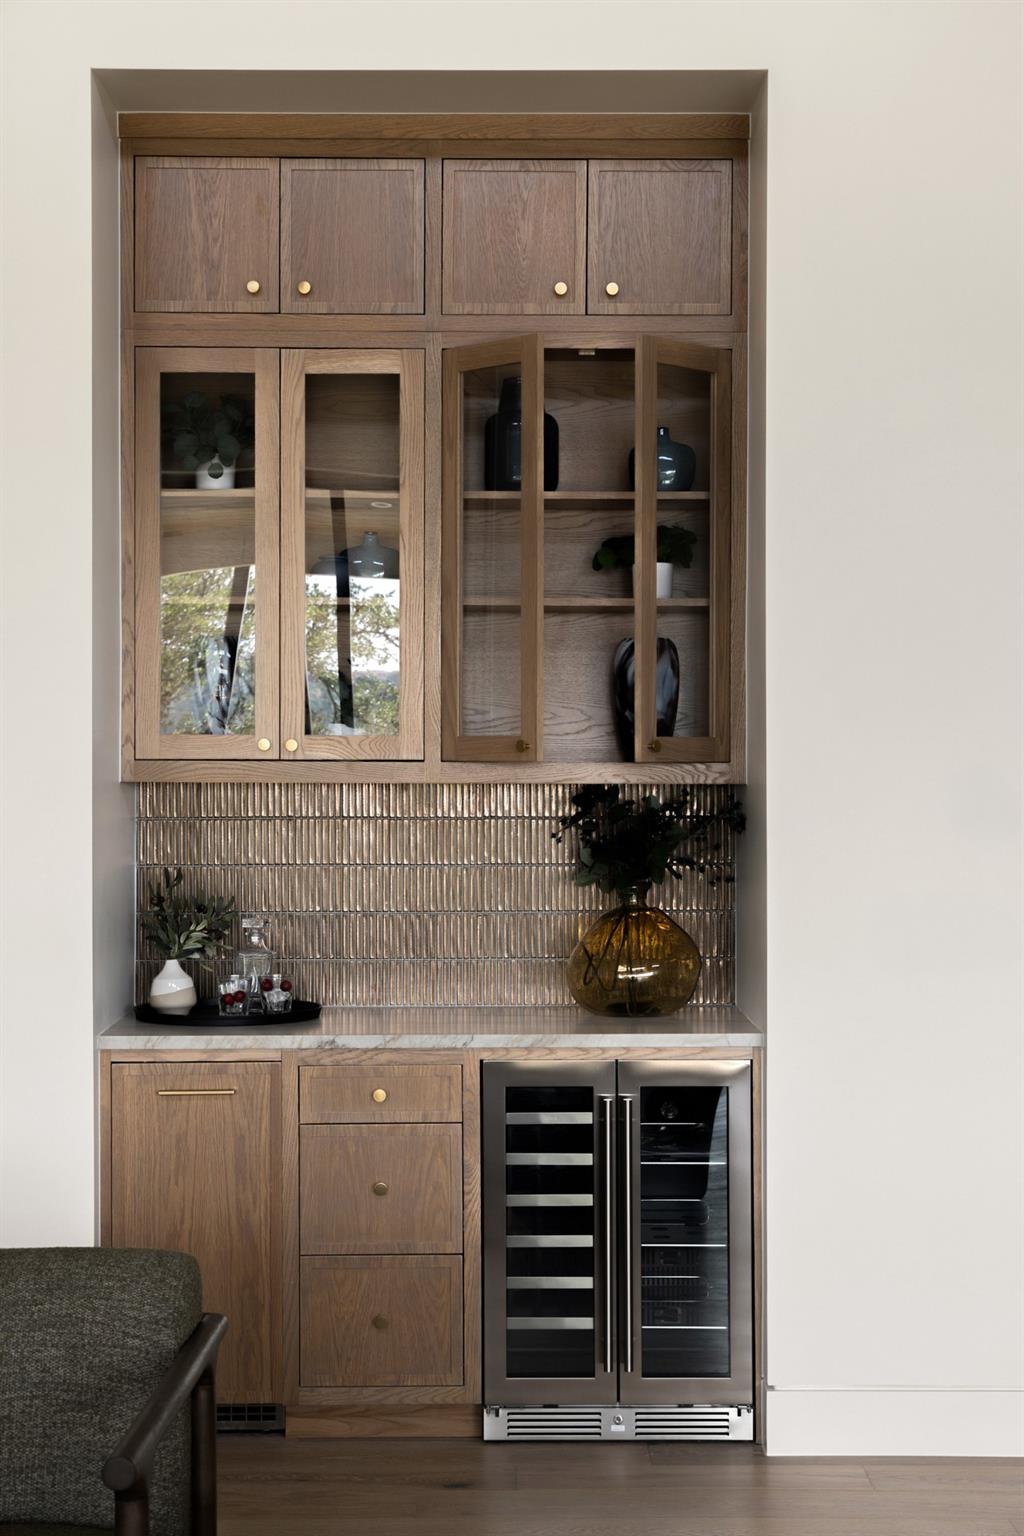
  • APPLIANCES Dishwasher, Disposal, Gas Range, Microwave, Refrigerator, Water Softener, Wine Refrigerator
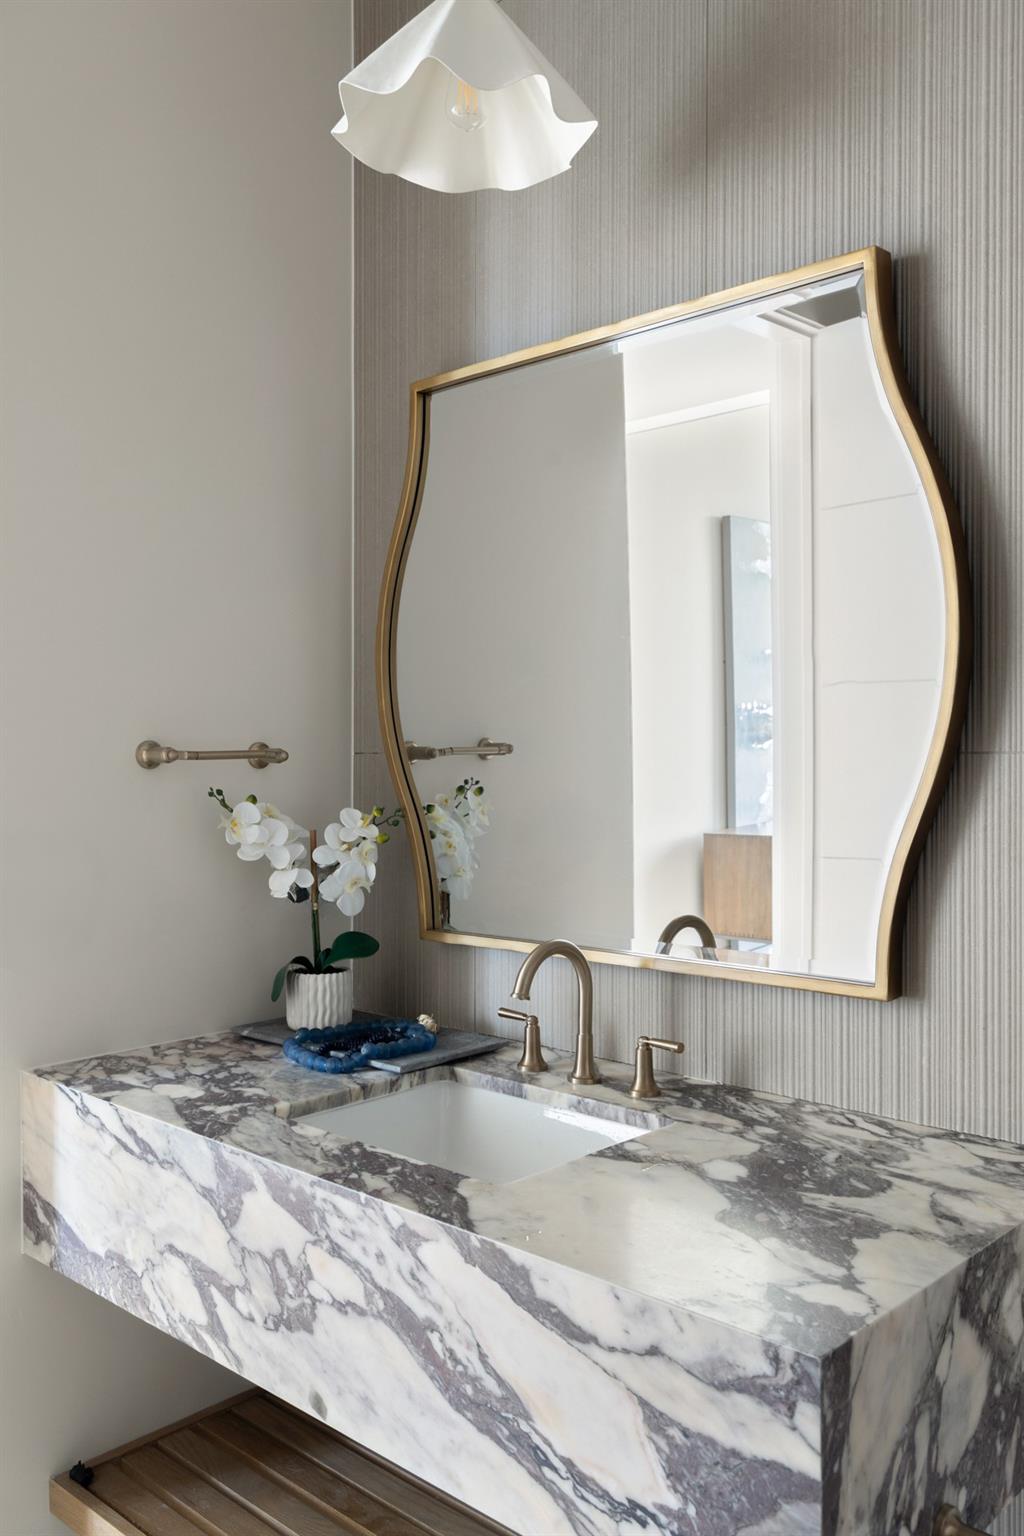
  • other interior Features Built-in Features, Ceiling Fan(s), Beamed Ceilings, High Ceilings, Stone Counters, Double Vanity, Kitchen Island, No Interior Steps, Open Floorplan, Pantry, Primary Bedroom on Main, Recessed Lighting, Soaking Tub, Study/Home Office

Area & Lot

  • Status For Sale
  • Living Area4,600 Sq.Ft.
  • Lot Area2.34 Acres
  • MLS® ID3947213
  • TypeResidential
  • YEAR BUILT2026
  • NeighborhoodSpicewood
  • Water FrontageLake Privileges
  • View DescriptionHill Country, Lake, Panoramic, Trees/Woods
  • Elementary SchoolWest Cypress Hills
  • Middle SchoolLake Travis
  • High SchoolLake Travis
  • School DistrictLake Travis ISD

Exterior

  • STORIES1
  • Garage Space3.0
  • water SourcePublic
  • utilitiesElectricity Connected, Propane, Sewer Connected, Water Connected
  • PoolGunite, In Ground, Pool/Spa Combo
  • roofMetal
  • lot featuresBack Yard, Front Yard, Landscaped, Private, Many Trees, Views
  • parkingAttached, Door-Multi, Garage
  • HEAT TYPECentral
  • AIR CONDITIONINGCentral Air
  • sewerSeptic Tank
  • SubstructureSlab
  • Disability FeaturesNone
  • other exterior FeaturesBoat Dock - Shared, Boat Slip, Private Yard

Financial

  • Sales Price$3,495,000
  • Real Estate Tax $17,405/yr
  • HOA $2,175/yr

Download Property Information

View Virtual Tour
image

Schedule a Showing

I would love to show you this beautiful property. Please select your preferred date and time below. I will be in touch shortly to confirm your appointment.

Schedule a Showing

I would love to show you this beautiful property. Please select your preferred date and time below. I will be in touch shortly to confirm your appointment.

Thank you for your interest in 19559 Sandcastle DR, Spicewood, TX 78669. We are reviewing your request and will be in touch shortly!

Mortgage Calculator

Estimate your monthly mortgage payment, including the principal and interest, property taxes, and HOA. Adjust the values to generate a more accurate rate.

All estimates are provided for informational purposes only. Actual amounts may vary.
$0,000 Your Payment 20 15 65
$0,000 Your Payment

Spicewood

Explore

Work With Courtney

Courtney's communication style, coupled with unwavering integrity, allows her to navigate challenges with ease, earning the trust and confidence of her clients.

Follow Courtney on Instagram